Home  /  Projects  /  Gregory Hills Central
Completing mid 2027For lease

Gregory Hills Central.

12 Holborn Circuit, Gregory Hills NSW 2557
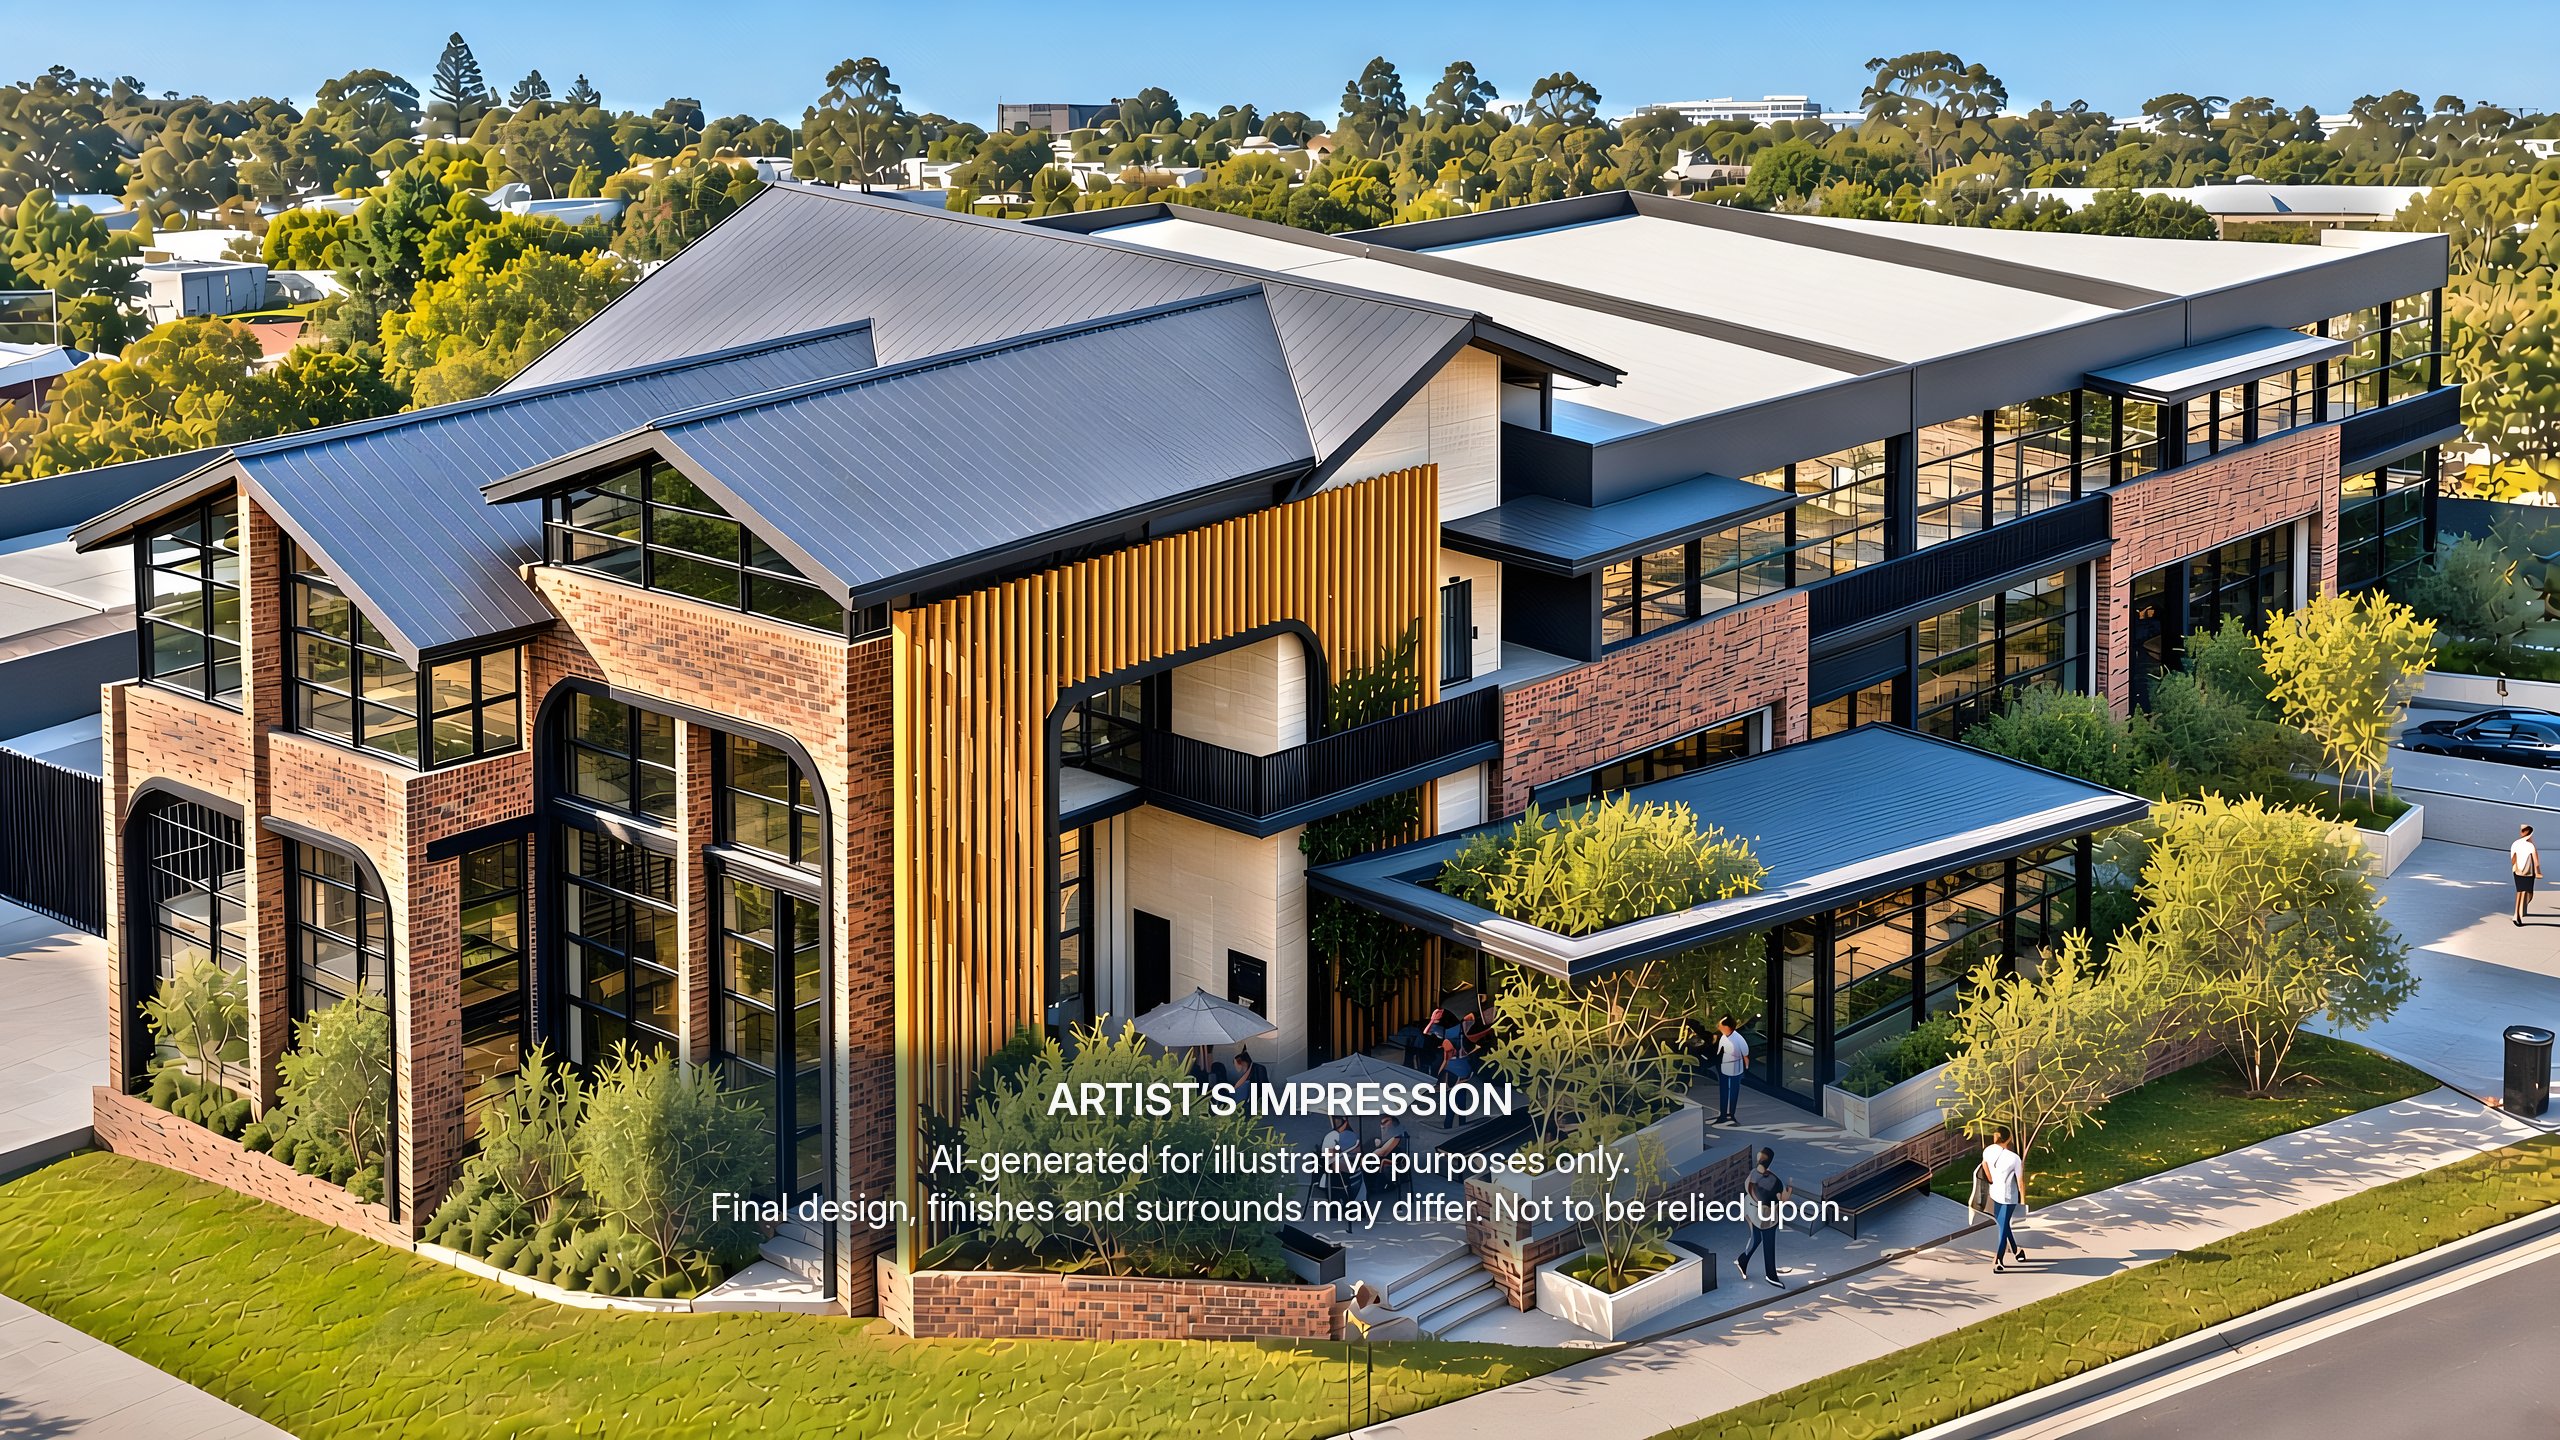
Artist's impression of Gregory Hills Central from above, showing the brick, timber and glass corner with landscaped gardens
SuburbGregory Hills
UsesOffice · Retail / showroom · Restaurant & café
Size range35–274 m²
CompletionMid 2027
Units available17
Overview

Office, retail and showroom space, completing mid 2027.

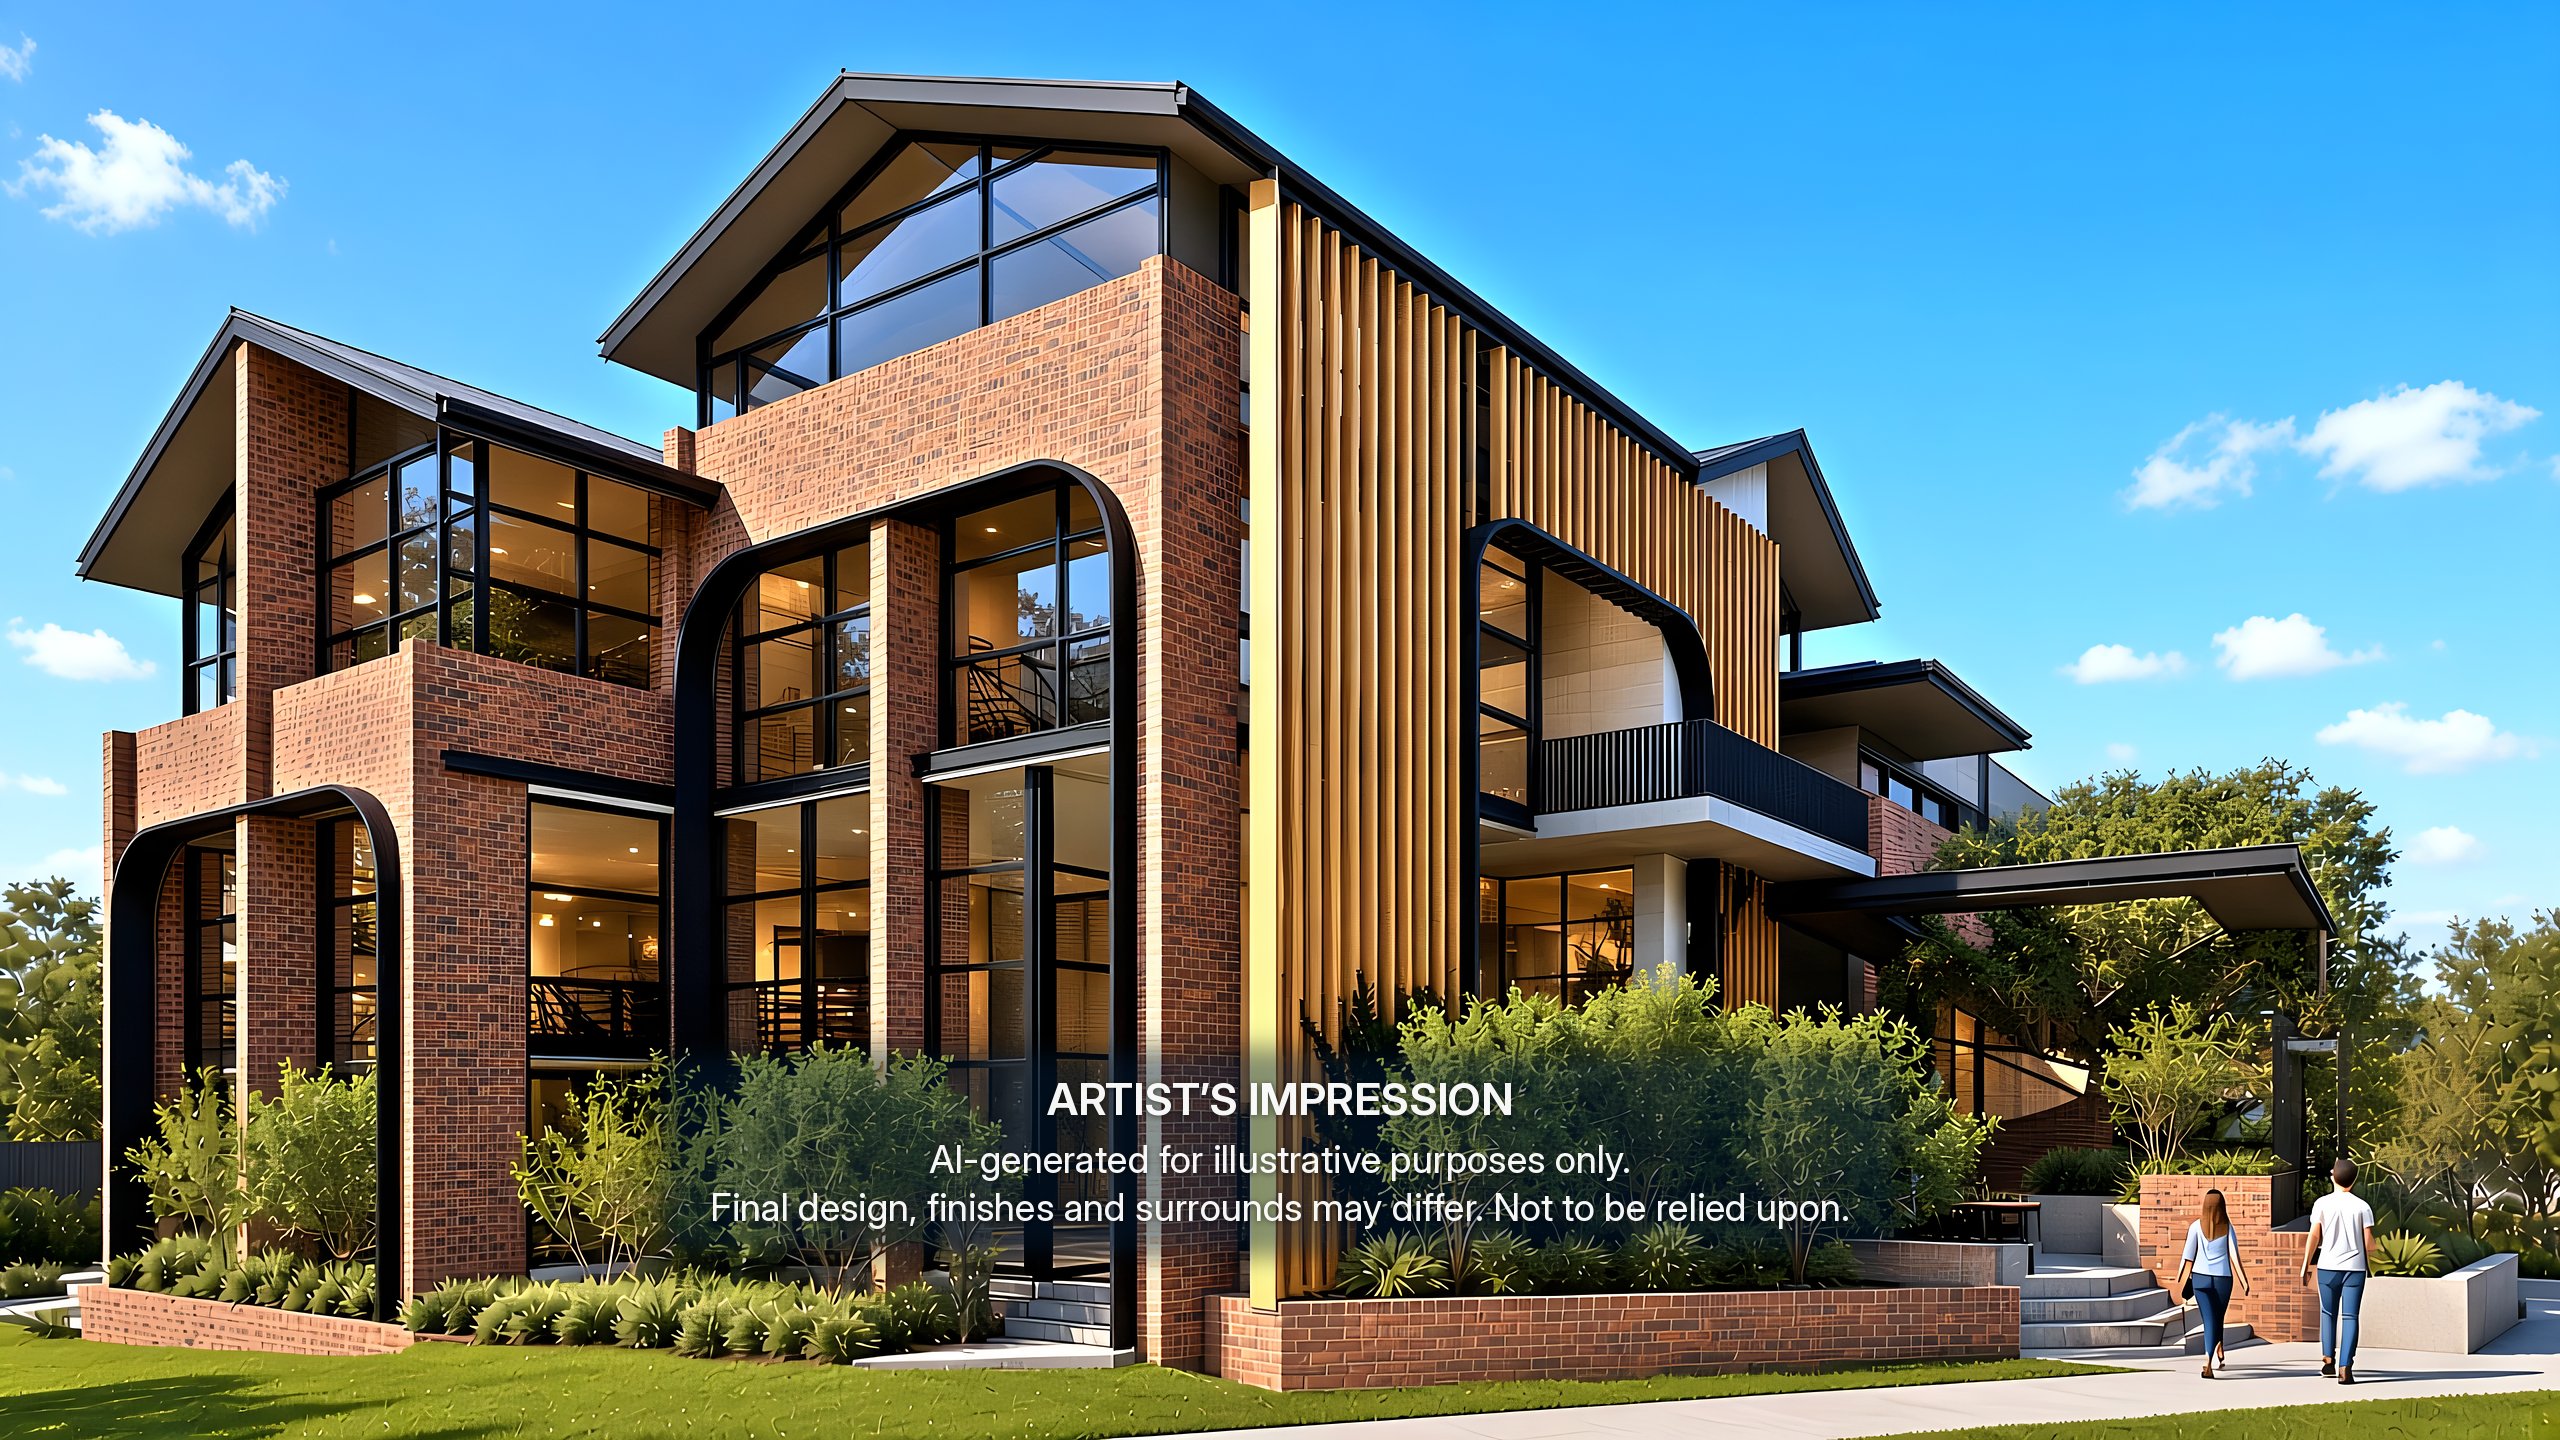
Gregory Hills Central is a new, architecturally designed commercial development, purpose-built for premium office headquarters and dedicated retail and showroom space.

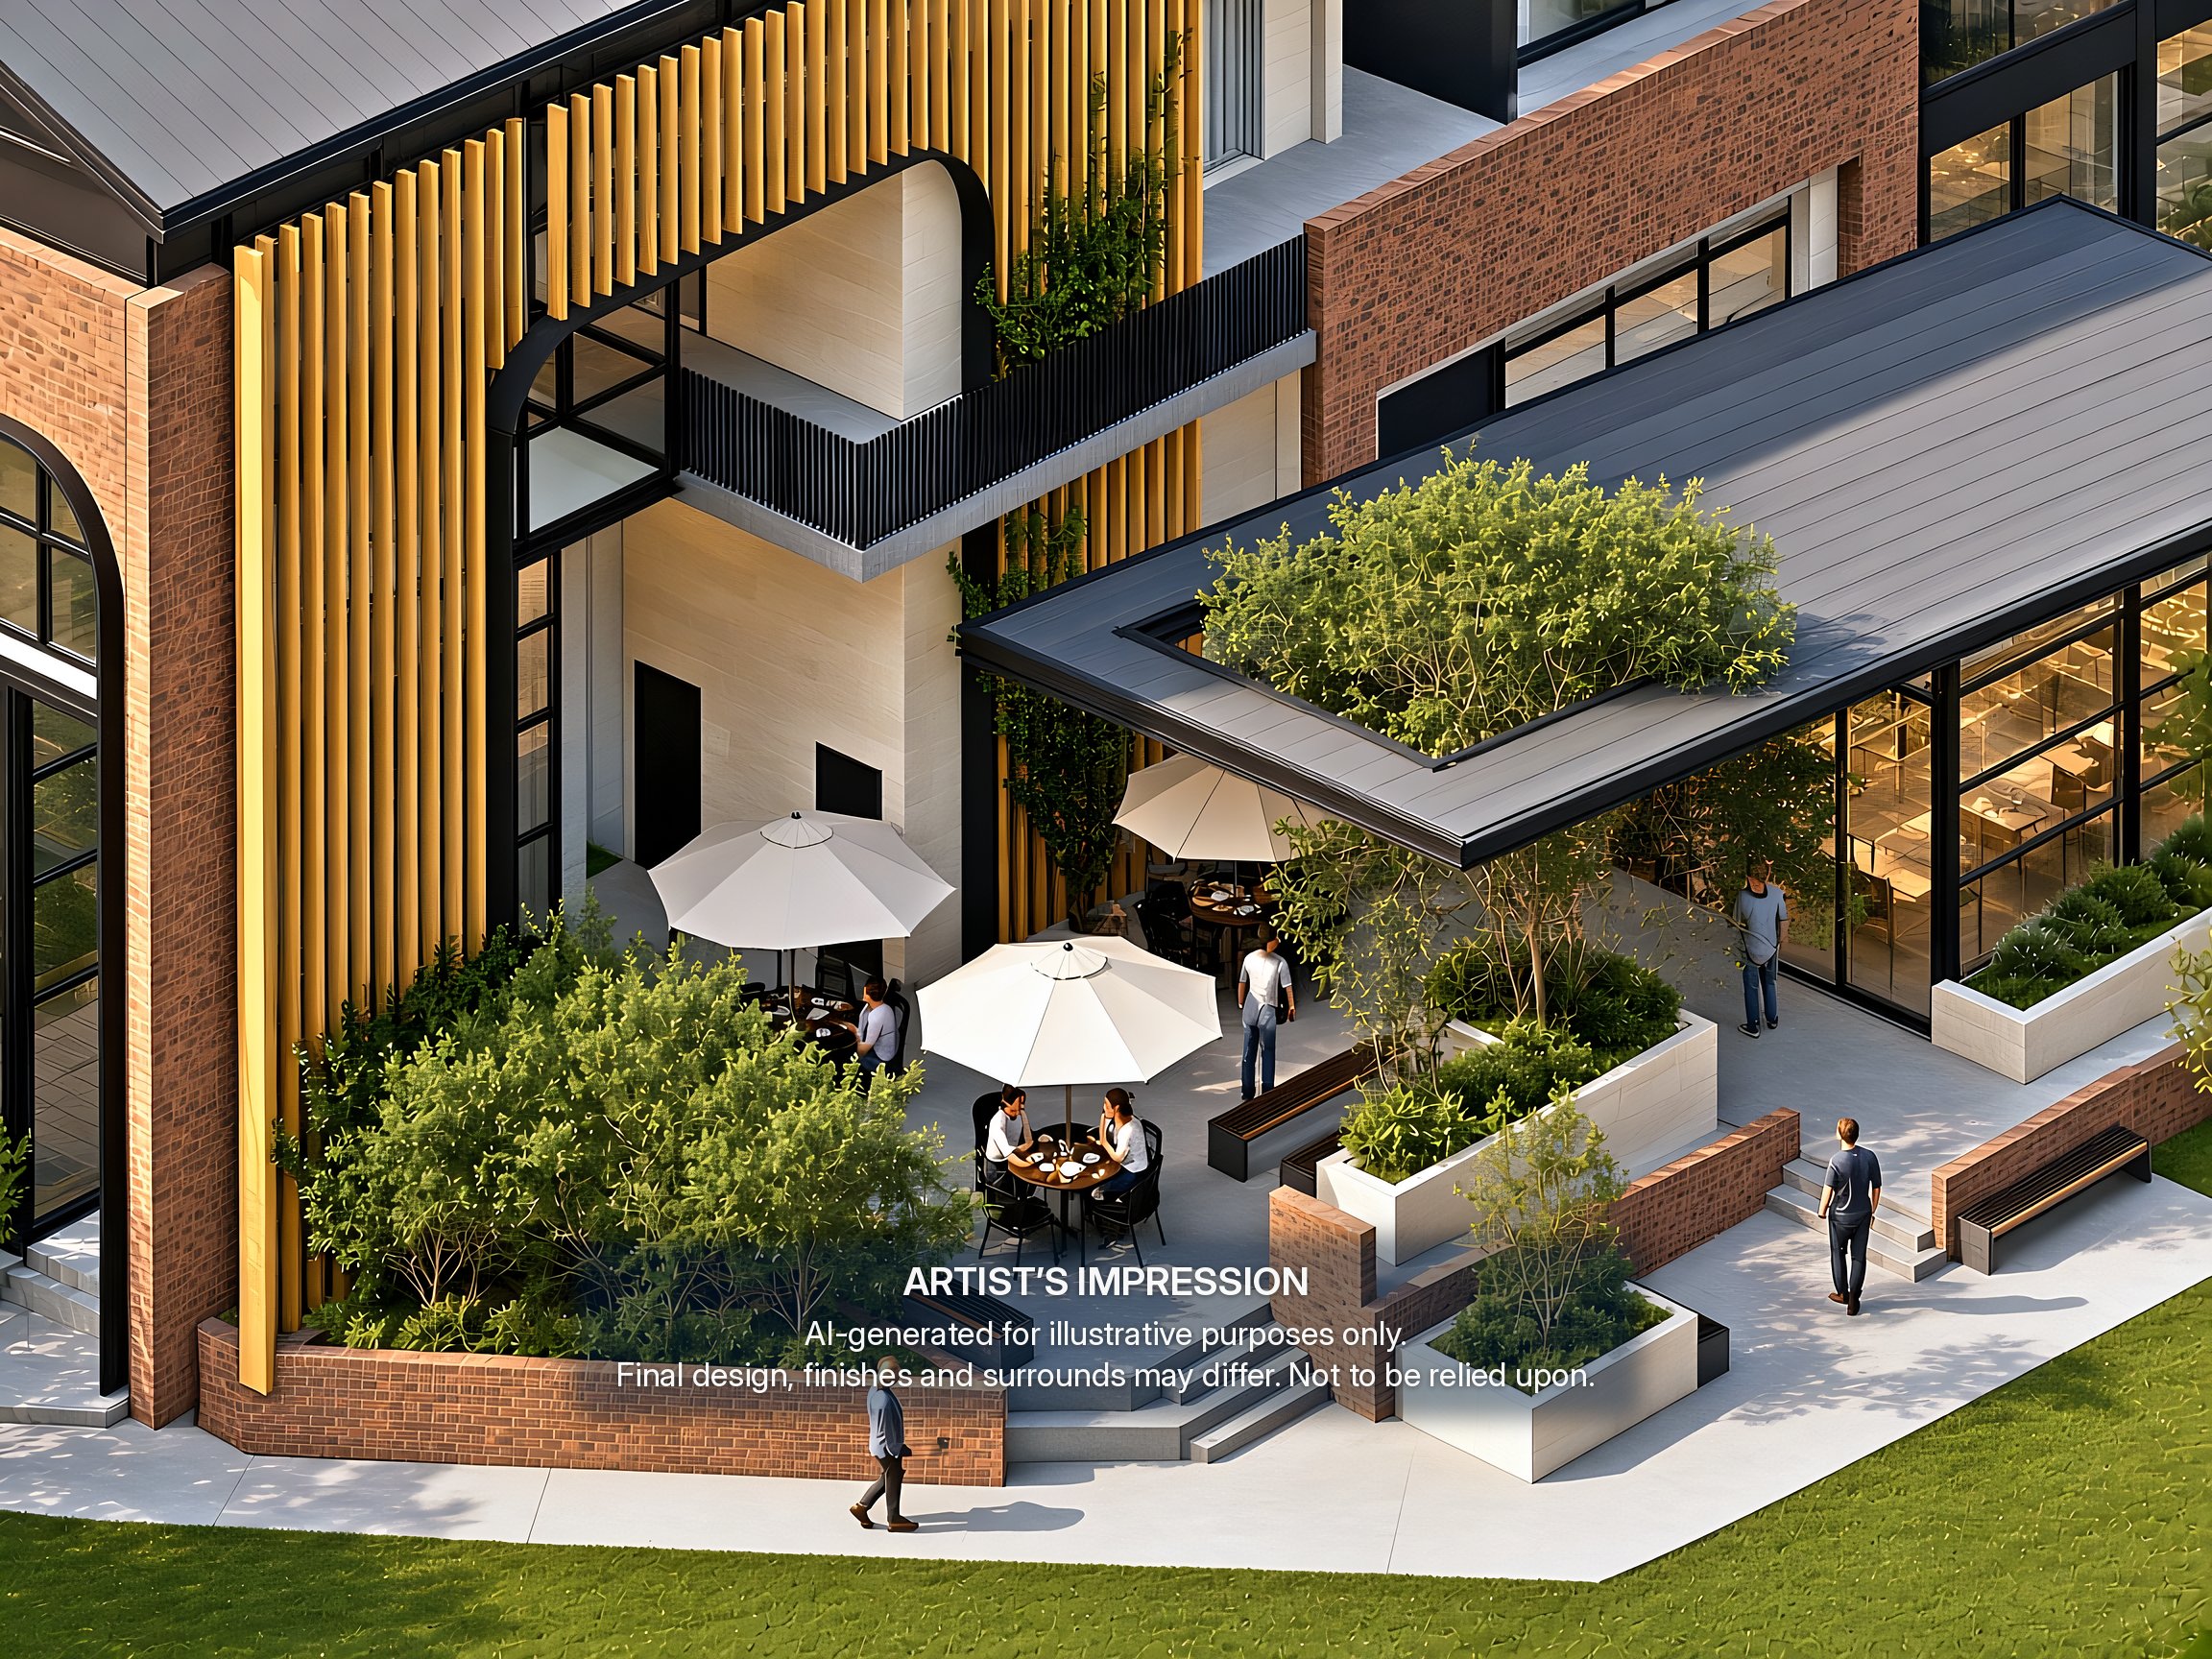
Construction is underway, with completion expected mid 2027. Office suites occupy the first floor, with retail, showroom, restaurant and café units at ground level. All units are offered for lease.

Specifications from the Gregory Hills Central information memorandum. Images are artist’s impressions.

Glazing
Floor-to-ceiling
Generous natural light
Retail ceilings
4 m+
Retail and showroom units
Loading
Rear loading dock
Motorised roller shutters to retail
Office suites
Ducted air conditioning
Kitchenette & internal bathroom
Parking
Dedicated
Parking allocated to each suite
Location
20 km
to Western Sydney Airport; 3 km to Narellan Town Centre
Available now

Availability.

17 units available · For lease

Status:AvailablePre-leasingUnder offerLeased
Sale / lease
Type
Showing 17 units in 3 types
Ground floor

Retail / showroom

5units
available
Sale / lease
Lease
Size range
183.2–273.5 m²
Status
Pre-leasing
Price
Price on request
UnitSizeStatus
Unit 1183.2 m²Pre-leasing
Unit 2231.4 m²Pre-leasing
Unit 3197.7 m²Pre-leasing
Unit 4220.6 m²Pre-leasing
Unit 5273.5 m²Pre-leasing
Request info pack
Ground floor

Restaurant & café

2units
available
Sale / lease
Lease
Size range
35.2–137.7 m²
Status
Pre-leasing
Price
Price on request
UnitSizeStatus
Unit 6Restaurant137.7 m²Pre-leasing
Unit 7Café35.2 m²Pre-leasing
Request info pack
First floor

Office

10units
available
Sale / lease
Lease
Size range
57.5–125.9 m²
Status
Pre-leasing
Price
Price on request
UnitSizeStatus
Suite 8101.2 m²Pre-leasing
Suite 999.3 m²Pre-leasing
Suite 1099.3 m²Pre-leasing
Suite 1199.3 m²Pre-leasing
Suite 1299.3 m²Pre-leasing
Suite 13125.9 m²Pre-leasing
Suite 1475 m²Pre-leasing
Suite 15105.5 m²Pre-leasing
Suite 1657.5 m²Pre-leasing
Suite 1785.7 m²Pre-leasing
Request info pack
No units match your selection. Request the info pack and we’ll let you know when a suitable unit becomes available.
All 17 units are offered for lease off the plan, with completion expected mid 2027. Sizes include mezzanines where shown in the information memorandum. Pricing and plans are available on request.
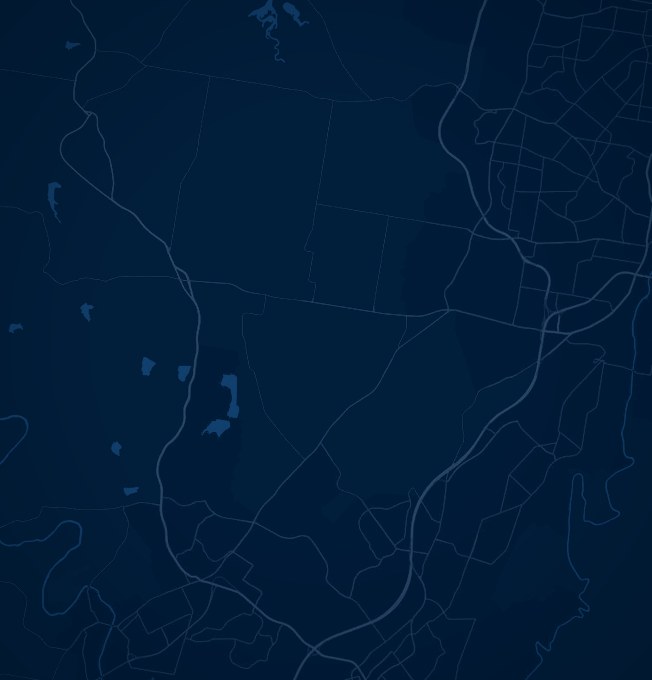
Map: Gregory Hills Central5 kmLiverpoolNarellanLeppingtonSydney CBD →M31M12Western Sydney
Airport
Gregory HillsGregory Hills CentralFor LeaseInfo pack Map tiles © Esri, HERE, Garmin · Motorways © OpenStreetMap contributors
Map: Gregory Hills Central5 kmNarellanLeppingtonSydney CBD →Western Sydney
Airport
Gregory Hills CentralLeaseMap tiles © Esri, HERE, Garmin · Motorways © OpenStreetMap contributors
Location

Connected to Sydney’s growth corridor.

12 Holborn Circuit, Gregory Hills, in one of South West Sydney’s fastest-growing precincts.

Narellan Town Centre3 km
Campbelltown CBD, station & hospital10 km
Western Sydney Airport20 km
Sydney CBD55 km
M5 & M7 MotorwaysVia Camden Valley Way or Narellan Road

Distances from the Gregory Hills Central information memorandum.

Info pack

Request the info pack.

Receive the Gregory Hills Central information memorandum, with retail and office pricing and plans, by email.

Your details

Where should we send the info pack?

It takes 30 seconds, with no obligation.


    Your details are shared only with the Thiink project team and handled in line with our Privacy Policy.

    • Information memorandum
    • Retail and office plans
    • Price list

    Project team

    Speak with Greg or Anna to discuss the options at Gregory Hills Central or arrange a meeting.

    Anna Sarkis
    Anna Sarkis
    Director & Asset Manager
    logo Marketed exclusively by Thiink Commercial

    Images are AI-generated artist’s impressions based on architectural plans and are indicative only. Layouts, finishes, landscaping, signage and surrounding development are subject to change and council approval. Buyers and tenants should make their own enquiries and rely on the contract and approved plans.

    Subscribe

    Subscribe to our newsletter to be the first to hear about new listings and the latest commercial property news.

    Please wait... Please wait
    North West / Western Sydney02 8201 3138South West Sydney02 4648 4455
    02 8201 3138